

Listing Courtesy of: BRIGHT IDX / Listed By: Sonia "Sonnie" Minick, Coldwell Banker Realty
5508 Moreland Court Mechanicsburg, PA 17055
Coming Soon
$230,000 (USD)
OPEN HOUSE TIMES
-
OPENSat, Nov 712 noon - 2:00 pm
Description
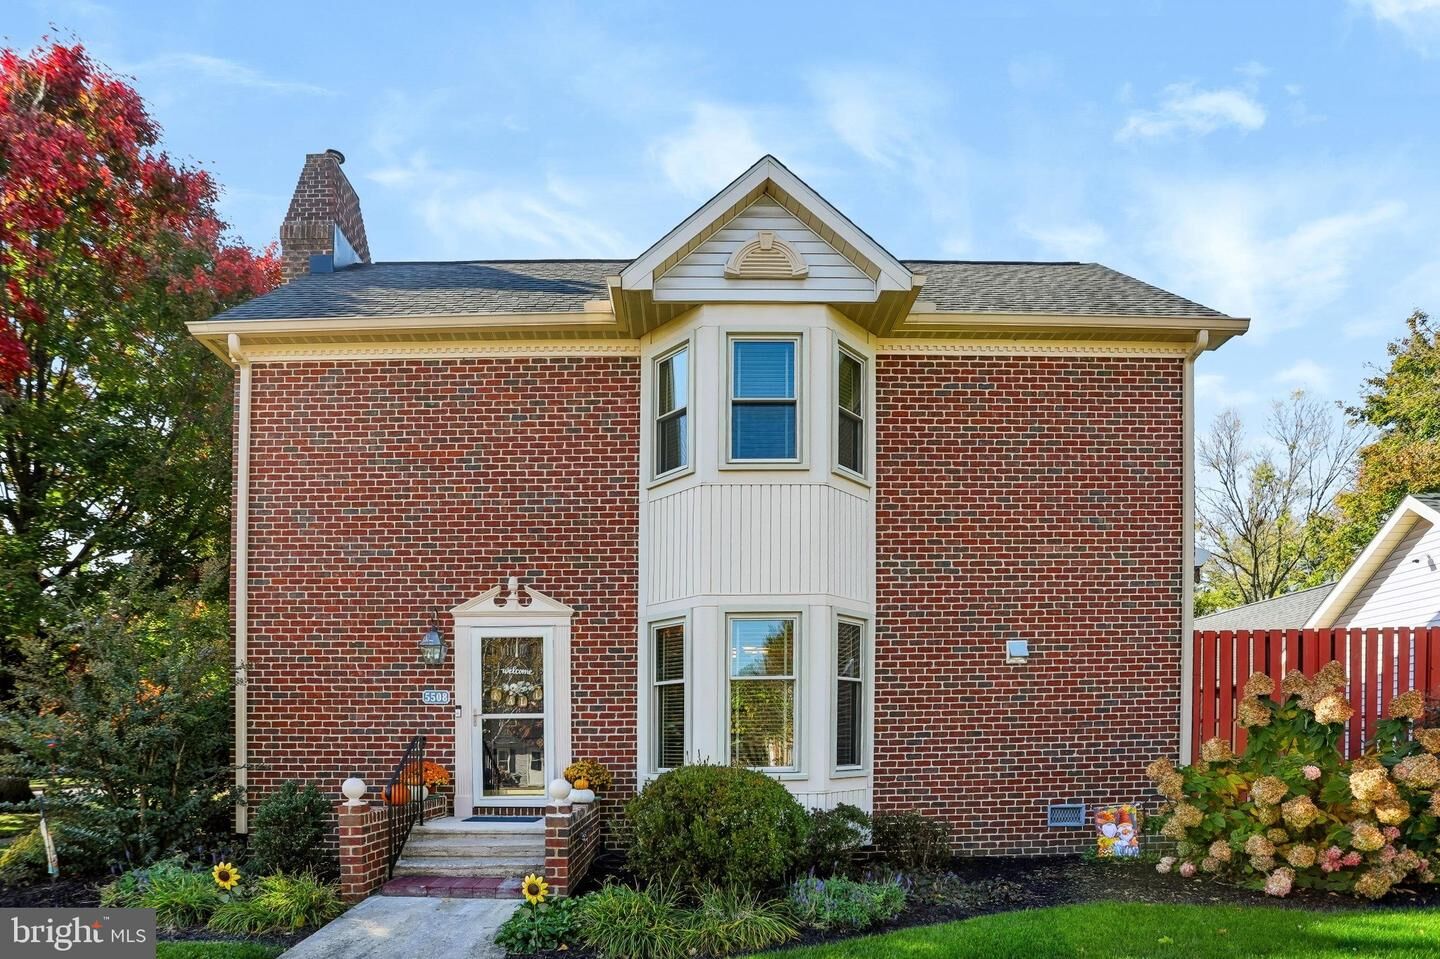
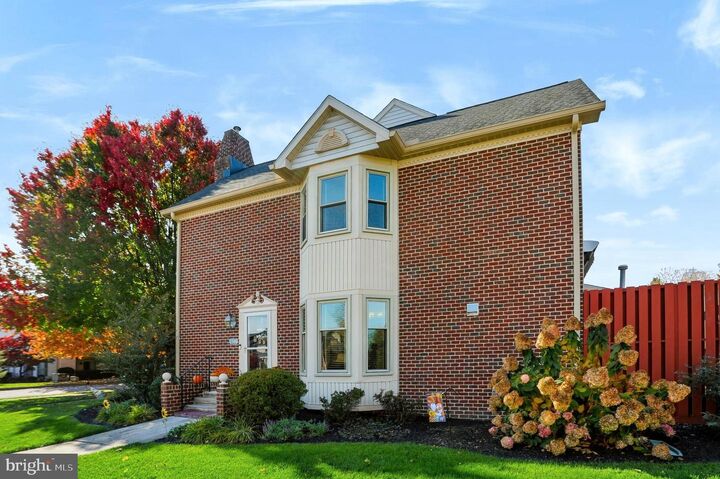
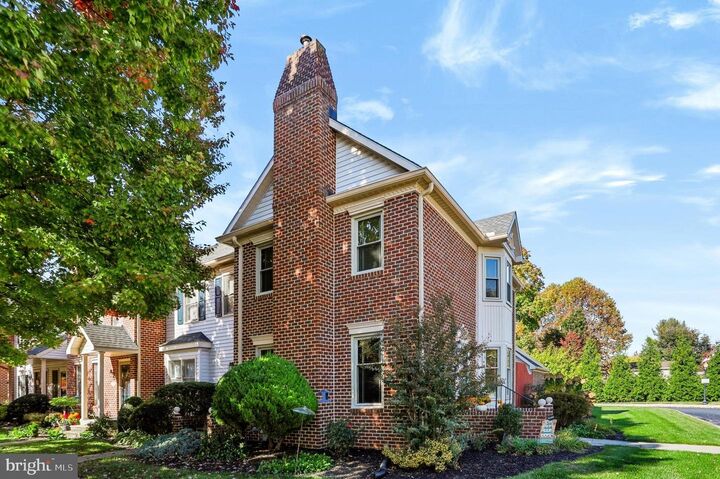
Room to spread out and less outdoor upkeep to think about! Situated on a spacious corner lot in the Village of Moreland II, this meticulously maintained end-unit townhome offers 2 bedrooms, 2.5 bathrooms, and a flexible space to make your own. The primary suite features vaulted ceilings and a generous adjoining area -- perfect for a reading nook, home office, or exploring the potential for a third bedroom. With a full bathroom for each bedroom and room to create spaces that suit your needs, the layout offers plenty of possibilities for how you live, work, and unwind.Outside, a private patio with an electric retractable awning gives you space to relax or dine outdoors, with shade when you want it. The detached two-car garage includes a cedar closet for additional storage. With lawn care and snow removal covered by the HOA, you'll have more time to enjoy nearby Legacy Park, local shops, and dining in downtown Mechanicsburg. Come see how easily this home could fit your next chapter!
MLS #:
PACB2059538
PACB2059538
Taxes
$3,364(2026)
$3,364(2026)
Type
Townhouse
Townhouse
Year Built
1993
1993
Style
Traditional
Traditional
School District
West Shore
West Shore
County
Cumberland County
Cumberland County
Listed By
Sonia "Sonnie" Minick, Coldwell Banker Realty
Source
BRIGHT IDX
Last checked Nov 4 2026 at 5:24 PM GMT-0400
BRIGHT IDX
Last checked Nov 4 2026 at 5:24 PM GMT-0400
Bathroom Details
- Full Bathrooms: 2
- Half Bathroom: 1
Interior Features
- Dishwasher
- Disposal
- Dryer
- Washer
- Oven/Range - Gas
- Combination Dining/Living
- Walls/Ceilings: Vaulted Ceilings
- Cedar Closet(s)
- Walk-In Closet(s)
- Ceiling Fan(s)
Subdivision
- Village Of Moreland
Lot Information
- Corner
- Landscaping
Property Features
- Above Grade
- Below Grade
- Fireplace: Gas/Propane
- Foundation: Crawl Space
Heating and Cooling
- Forced Air
- Central A/C
- Ceiling Fan(s)
Homeowners Association Information
- Dues: $202
Flooring
- Hardwood
- Carpet
- Ceramic Tile
Exterior Features
- Brick
- Frame
- Vinyl Siding
- Roof: Asphalt
- Roof: Fiberglass
Utility Information
- Sewer: Public Sewer
- Fuel: Natural Gas
School Information
- High School: Cedar Cliff
Stories
- 2
Living Area
- 1,392 sqft
Location
Disclaimer: Copyright 2026 Bright MLS IDX. All rights reserved. This information is deemed reliable, but not guaranteed. The information being provided is for consumers’ personal, non-commercial use and may not be used for any purpose other than to identify prospective properties consumers may be interested in purchasing. Data last updated 11/4/26 09:24
