

Listing Courtesy of: BRIGHT IDX / Listed By: Jim Englert Jr., Coldwell Banker Realty; Christopher "Chris" Logan, Lancaster
227 Parsons Road Landenberg, PA 19350
Active (19 Days)
$765,000 (USD)
OPEN HOUSE TIMES
-
OPENSat, Oct 31:00 pm - 3:00 pm
-
OPENSat, Oct 31:00 pm - 2:00 pm
Description
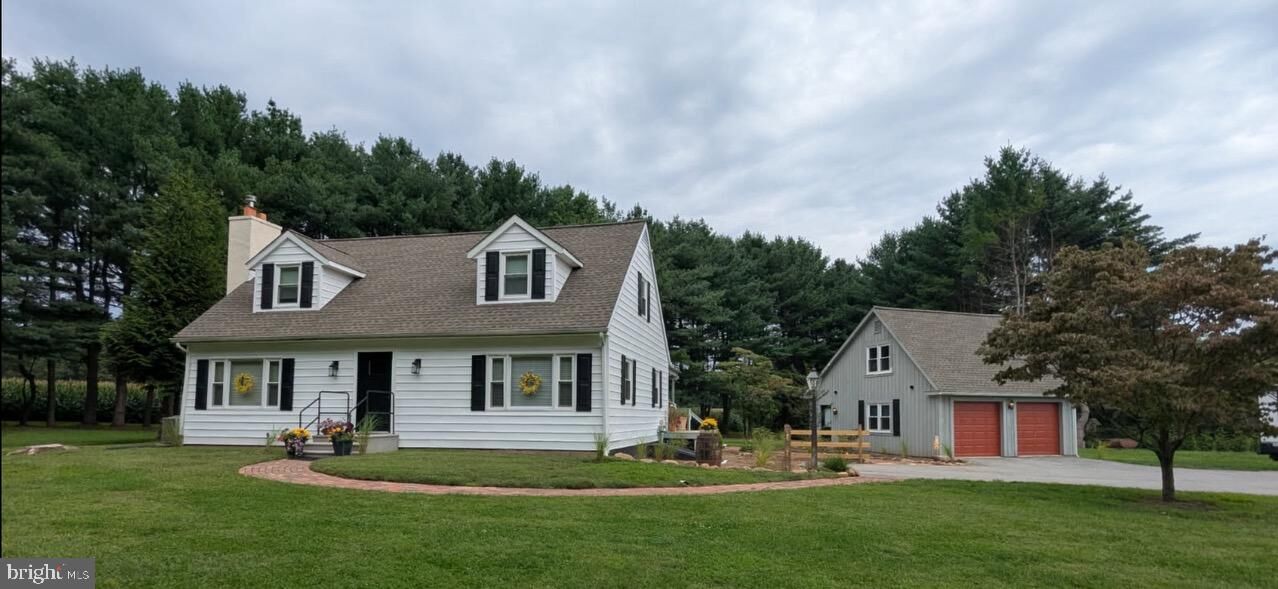
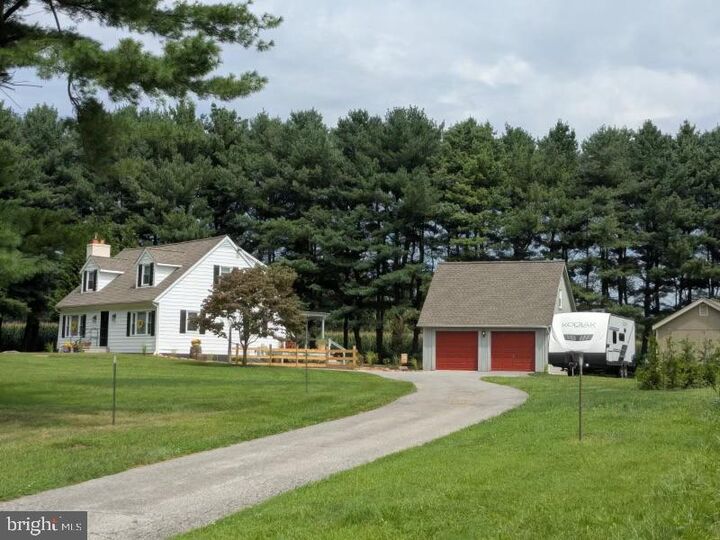
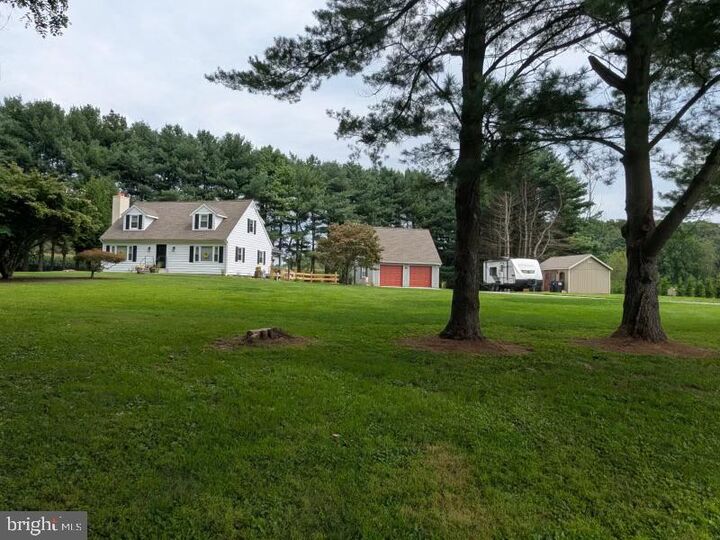
Nestled in a serene setting in sought out Landenberg in Avongrove school district. This charming Cape Cod home offers a perfect blend of comfort and style. Built in 1982, the property features a spacious layout with three inviting bedrooms and one and a half bathrooms, ideal for both relaxation and entertaining. Step inside to discover beautiful wood floors that flow throughout the open floor plan, enhanced by elegant wainscoting and ceiling fans that create a warm ambiance. Enjoy cozy meals in the dining area or step outside to the deck, perfect for summer barbecues or quiet evenings under the stars. The living area boasts a charming fireplace, providing a focal point for gatherings during cooler months. The full basement offers additional space for storage or potential customization, while the laundry area is conveniently located on the lower floor. With a detached garage and a paved driveway accommodating up to six vehicles, parking is a breeze. Set on a generous 2-acre lot with NO HOA and low property taxes, and a New septic system in 2024, this home provides a peaceful retreat while being just a short drive from local amenities, parks, and shopping. Experience the perfect balance of tranquility and convenience in this delightful residence, where every corner invites you to create lasting memories.
MLS #:
PACT2134830
PACT2134830
Taxes
$7,295(2026)
$7,295(2026)
Lot Size
2 acres
2 acres
Type
Single-Family Home
Single-Family Home
Year Built
1982
1982
Style
Cape Cod
Cape Cod
School District
Avon Grove
Avon Grove
County
Chester County
Chester County
Listed By
Jim Englert Jr., Coldwell Banker Realty
Christopher "Chris" Logan, Coldwell Banker Realty
Christopher "Chris" Logan, Coldwell Banker Realty
Source
BRIGHT IDX
Last checked Sep 20 2026 at 6:31 PM GMT-0400
BRIGHT IDX
Last checked Sep 20 2026 at 6:31 PM GMT-0400
Bathroom Details
- Full Bathroom: 1
- Half Bathroom: 1
Interior Features
- Dining Area
- Wood Floors
- Dishwasher
- Kitchen - Eat-In
- Oven/Range - Electric
- Upgraded Countertops
- Floor Plan - Open
- Kitchen - Table Space
- Wainscotting
- Ceiling Fan(s)
- Bathroom - Soaking Tub
- Bathroom - Stall Shower
Property Features
- Above Grade
- Below Grade
- Foundation: Block
Heating and Cooling
- Baseboard - Hot Water
- Central A/C
Basement Information
- Full
Exterior Features
- Vinyl Siding
- Roof: Asphalt
Utility Information
- Utilities: Cable Tv Available, Electric Available, Phone Available, Water Available, Sewer Available
- Sewer: On Site Septic
- Fuel: Oil
School Information
- High School: Avon Grove
Parking
- Paved Driveway
Stories
- 2
Living Area
- 1,960 sqft
Location
Disclaimer: Copyright 2026 Bright MLS IDX. All rights reserved. This information is deemed reliable, but not guaranteed. The information being provided is for consumers’ personal, non-commercial use and may not be used for any purpose other than to identify prospective properties consumers may be interested in purchasing. Data last updated 9/20/26 11:31
